Bespoke Goes Default: Why Tailor-Made Furniture Is No Longer a Luxury Add-On
For readers assessing luxury bespoke furniture, the practical question is how the idea performs in a real room, not only how it photographs. Exports from Italy's wood-furniture chain came to €4.4 billion in the first quarter of 2026, down 5.2 per cent year on year, with the furniture subsector off 7.5 per cent, the United States down 15.4 per cent and the Middle East and OPEC markets down 23.4 per cent, according to FederlegnoArredo research on Istat data, reported by Il Sole 24 Ore on 10 July. Those numbers describe pressure on furniture chosen from a catalogue and shipped in a container. They say almost nothing about the trade where nothing has a part number.
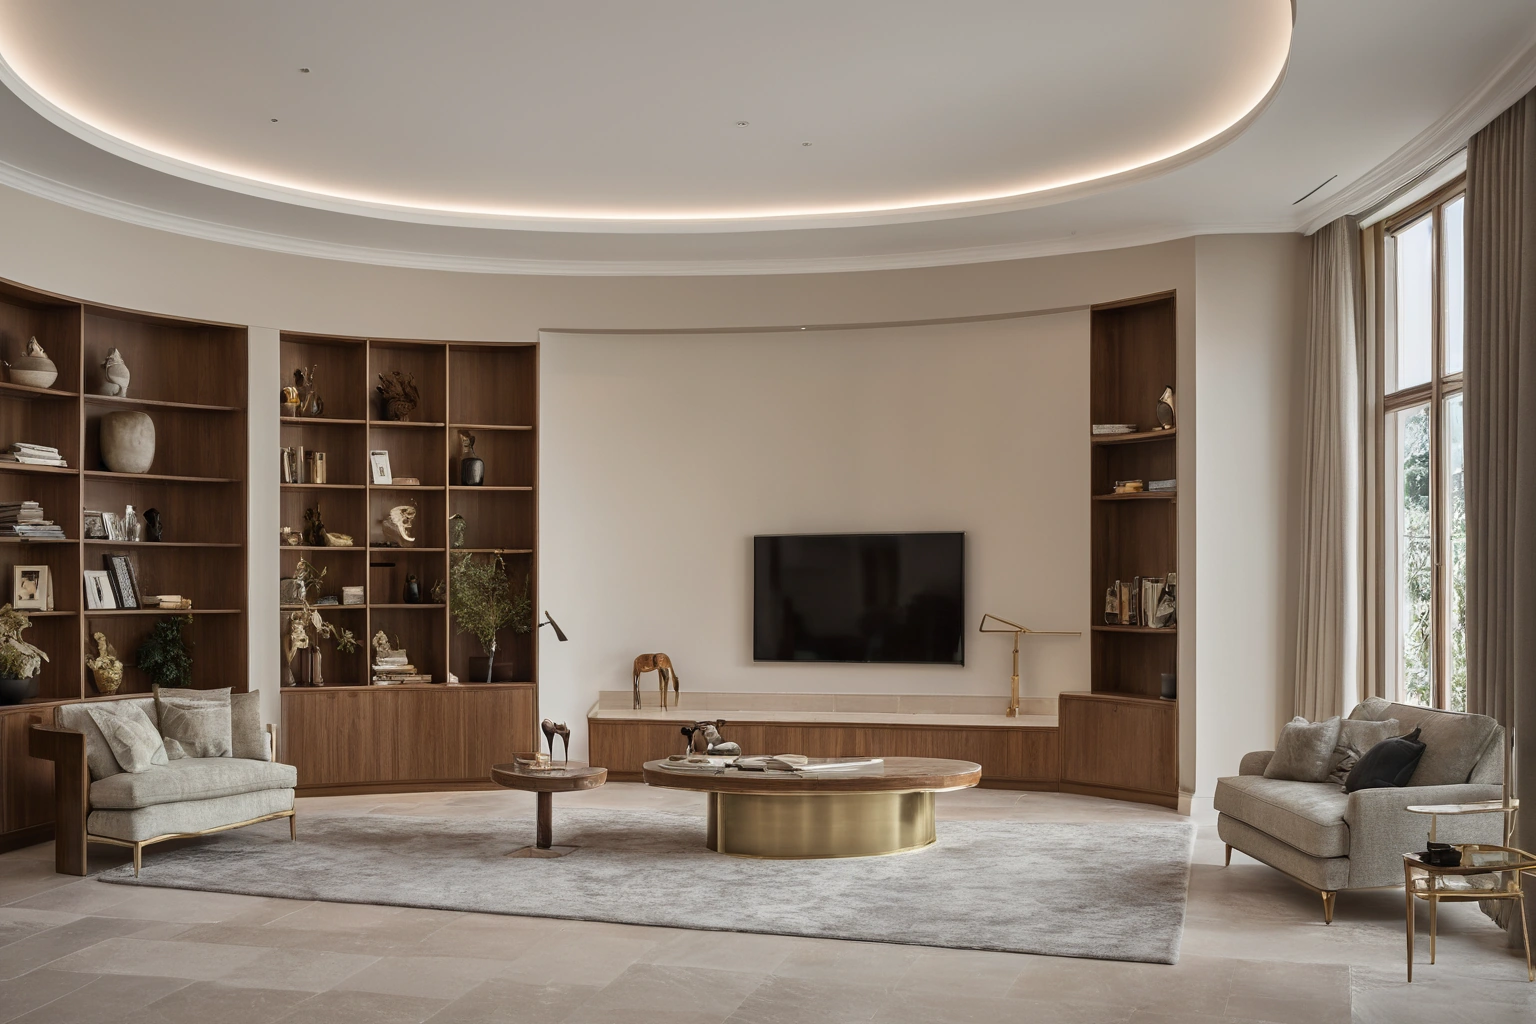
The room stopped being a rectangle
Standard sizes assume a box: plumb walls, a common ceiling height, nothing structural in the middle of the room. Little new high-end residential work honours that. Towers put curved glazing and columns inside apartments. Villas run double-height voids and raking ceilings. Renovated buildings, most of the good stock in Milan and London, have walls that stopped being parallel a century ago.
A catalogue wardrobe is built to one height. Put it in a room with a three-metre ceiling and you have bought a dust shelf. The failure is not quality. The piece is fine. It was built for a geometry the room does not have. The old answer was to accept the compromise, because the alternative carried a surcharge. The surcharge is what changed.
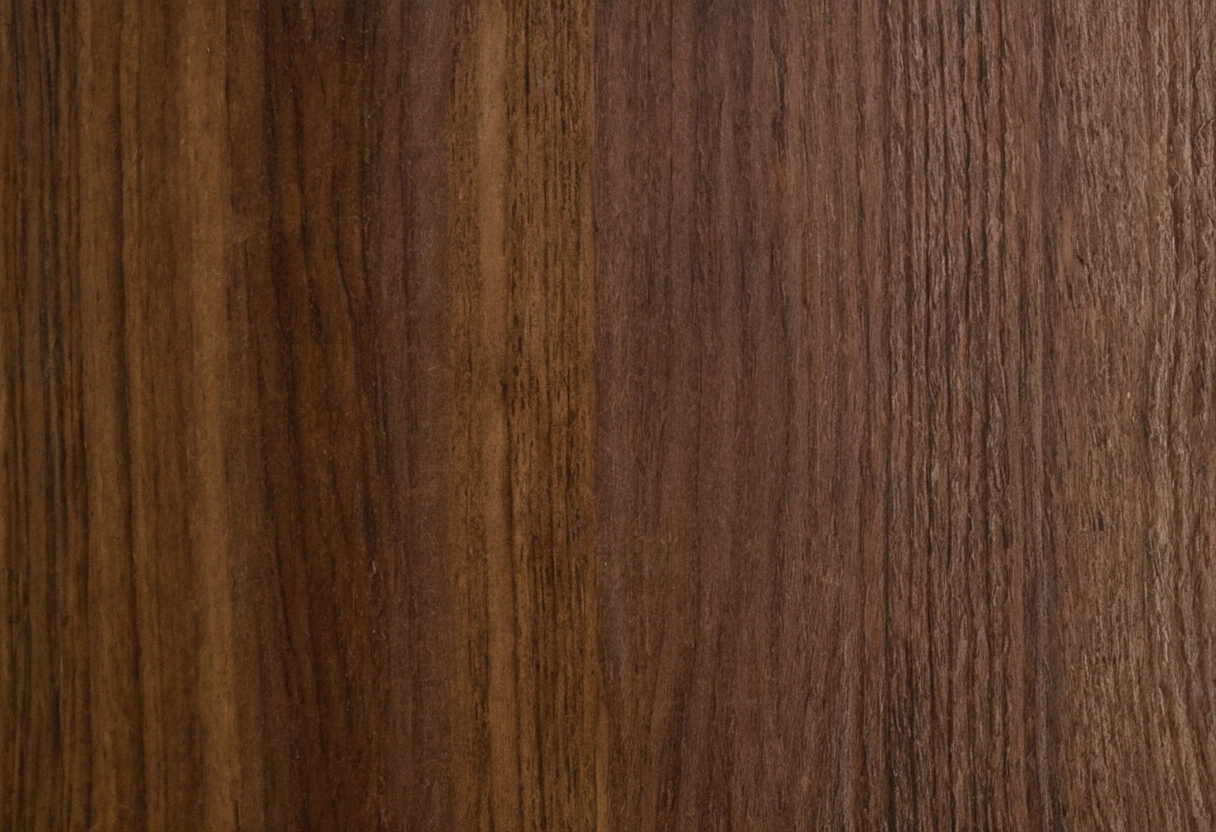
What actually changed in the workshop
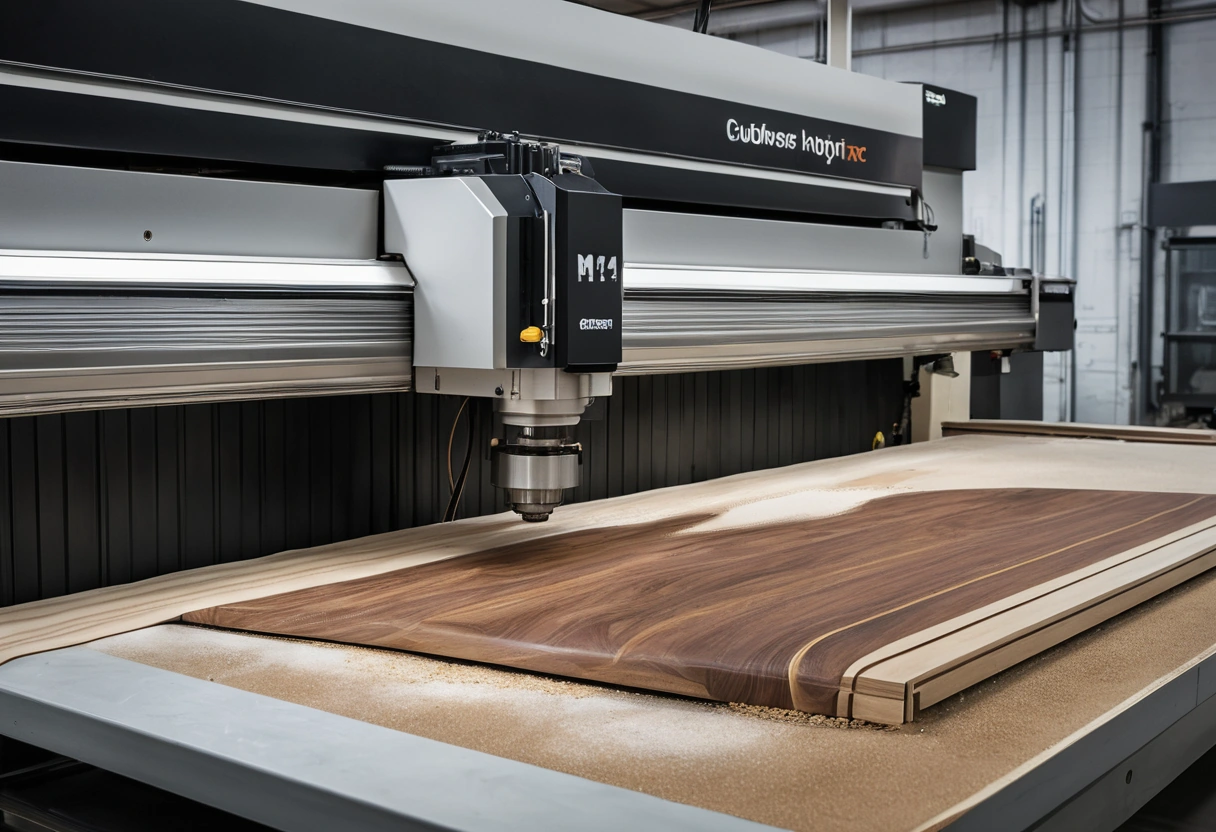
The easy explanation is that machines made one-off work cheap. That is not what happened, and the standard account of numerical control is blunt about why: CNC pays off on repetition, and on a small batch a good operator can have parts finished by hand while the machine is still being set up. A related practical reference is available in Bespoke Furniture.
What changed is where the setup comes from. The expensive part was never the cutting. It was the preparation: the drawing, the cut list, the programming, the jigs, all spent on a run of one and then thrown away. When the design already exists as a three-dimensional model, the toolpath is generated from that model instead of authored from nothing. The machine does not care whether the part is 600 mm wide or 643 mm wide.
The second half did not move. The machine gets the part close. It does not lay up a veneer so the figure runs across four doors, scribe a panel into a wall that leans, or bring a finish up by hand. At the top of the market that work was always in the price. If the hand work is constant, and the only real difference was the setup, then collapsing the setup collapses the premium. This decision can also be compared with the site's guide to Interior Design.
| Stage | Standard piece | One-off, before | One-off, now |
|---|---|---|---|
| Drawing and specification | Amortised over the run | Drawn from scratch | Modelled once, drives the rest |
| Setup and programming | Amortised over the run | Full setup for a run of one | Generated from the model |
| Cutting | Low per unit | Low per unit, jigs extra | Low per unit, dimension-indifferent |
| Veneer, fitting, finishing | Hand work, priced in | Hand work, priced in | Hand work, priced in, unchanged |
| Remakes after a bad measure | Rare, swap the unit | The hidden cost of commissioning | Largely surveyed out |
The surcharge for made-to-measure was mostly the cost of setting up to make one of something. Once the model became the setup, the surcharge lost its reason to exist.
The measuring loop got shorter
The other quiet cost of commissioning was the remake. A piece is drawn to an architect's dimensions, the site drifts as sites do, and the run arrives 12 mm too long for a wall that was never built where the drawing said. Somebody pays for that, and the maker priced it in as risk.
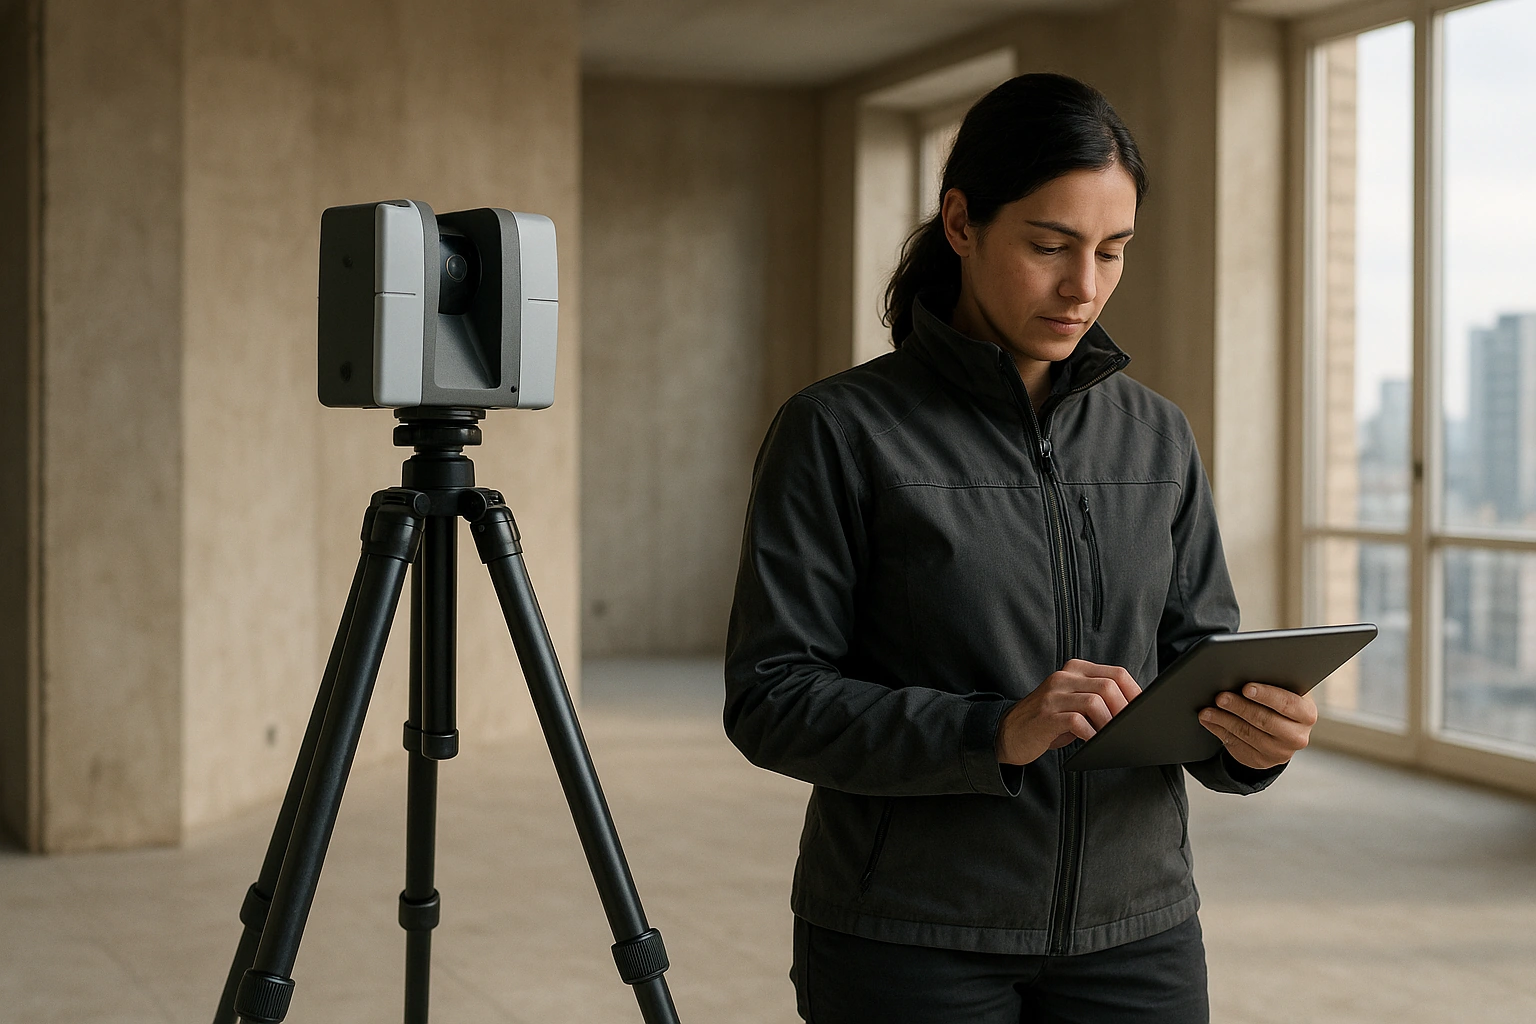
Surveying removed most of it. 3D scanning captures a space as a point cloud rather than a set of tape measurements, recording the room that was actually built, out-of-plumb walls included. Terrestrial laser scanning is the fastest automated way to collect that information. The model is built on real geometry, and the client sees the piece before anything is cut. Further examples and planning context appear in Materials and Finishes.
- Su misura
- Italian for made-to-measure: dimensioned to a specific opening rather than to a catalogue size.
- Point cloud
- The raw output of a scan: millions of measured points describing a surface.
- Toolpath
- The route the cutter follows, generated from the model rather than authored by hand.
- Scribe
- Cutting a panel to follow the true line of a wall that is not straight. Still hand work.
The middle is where the pressure lands
Read the export figures again with that in mind. A 7.5 per cent contraction does not threaten a workshop making a fitted library for one room. It describes a fight over standard goods, decided on price, and not a fight an Italian factory wins.
The defensible ground cannot be containerised: measured on site, made once, fitted by someone who is there. It is also the ground the buyer has moved onto. Quiet luxury, understated and unlogoed, changes what a buyer will pay for. If nothing on the piece announces its price, the only things left to buy are material, proportion and fit. All three are cheap to fake on a catalogue product and impossible to fake on a piece built into a wall. Salone del Mobile.Milano ran its 64th edition from 21 to 26 April under the theme "A Matter of Salone", and drew 316,342 visitors from 167 countries. For the next stage of the brief, see Design Process.
- Rooms stopped standardising. Catalogue dimensions became a compromise.
- Setup collapsed into the model. Preparing to make one costs nearly what preparing to make many costs.
- Hand work stayed human. It was always in the price, so it never was the premium.
- Surveying removed the remake. The risk priced into every commission went away.
- Buyers hold longer. A fitted piece is not bought to be replaced in five years.
What to ask before you sign
If made-to-measure is the baseline rather than the upgrade, the questions change. A workshop that builds made-to-measure furniture to a room's real geometry should answer each, and the answers should be boring.
- Is this a standard price with a bespoke surcharge on top, and what does the surcharge pay for?
- Was the space scanned or tape-measured, and who carries the cost if the run does not fit?
- Which operations are machine and which are hand, and who does the finishing and the fitting?
- What tolerance is held across a long fitted run, and how is a scribe handled against a leaning wall?
- What is the lead time, and what happens to it when the site moves, because the site will move?
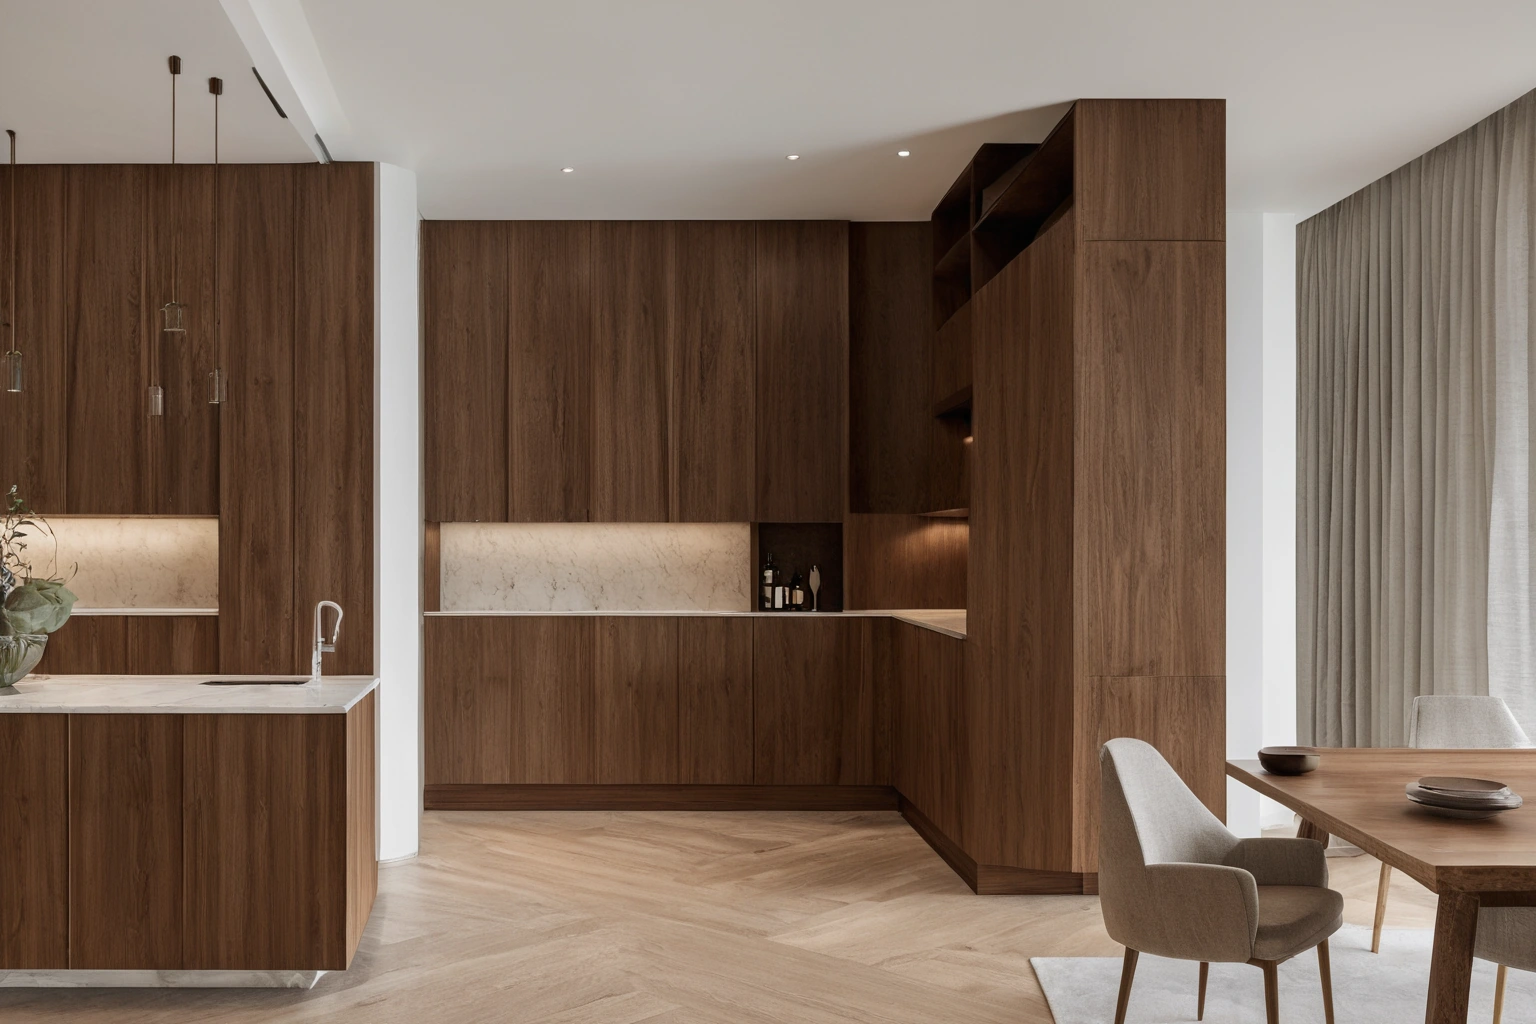
The word bespoke once meant a client had paid extra to have the rules bent. It now describes the ordinary way a good workshop operates. The machines absorbed the setup, the scanners absorbed the risk, and the hands kept the part that was always worth paying for. What remains is whether a piece fits the room it was made for.